Structural Engineering Office · Warsaw
We design structuresyou can rely on
K-PLUS is a structural engineering office specialising in the design of steel, reinforced concrete and timber structures - from single-family houses to industrial halls.

Services
We offer cooperation in
Comprehensive structural support for your investment - from design, through testing, to site supervision.
Structural design
Building permit designs, detailed designs and 3D workshop documentation of steel structures.
Conversion of monolithic structures to precast
Structural optimisation for precast technology - faster assembly and higher build quality.
Technical expert reports and opinions
Reliable assessment of structural condition - the basis for safe investment decisions.
Shelter design
In consultation with experts, including appropriate ventilation systems and construction support.
Technical consultancy
Engineering consultations and on-site inspections.
Verification of structural designs
Independent review of design documentation for correctness and safety.
Building inventories and surveys
As-built inventories and periodic technical inspections of buildings.
Mechanical exposures with repair
Concrete removal to measure rebar diameter, with reinstatement of the cover.
Crack gauges (tell-tales)
Installation of crack monitoring gauges with a technical opinion and monitoring.
Concrete class testing
Schmidt hammer and ultrasonic concrete tester - with a full test report.
Core drilling in slabs and walls
Drilling rigs of various diameters - openings for services and refurbishments.
About us
Engineering is responsibility
An office that understands construction
Our structural team specialises in the design, execution and adaptation of buildings and structures across a wide range of materials, from reinforced concrete to timber. We also handle demolitions, conversions and extensions, ensuring the safety and functionality of the infrastructure. With specialist construction knowledge and innovative technology, we tailor every design to our clients' expectations.Experienced team
Licensed structural engineers with hands-on experience across projects of every scale.
Complete documentation
Building permit, detailed and workshop designs - consistent and ready for construction.
International cooperation
We work with investors in Polish and English, including projects abroad.
Projects
Our designs in practice
Selected projects - from industrial halls to residential buildings.
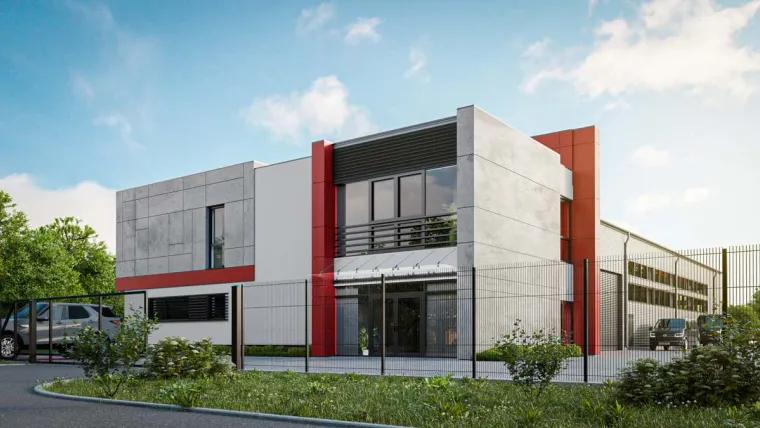
Industrial hall
INOX Hall
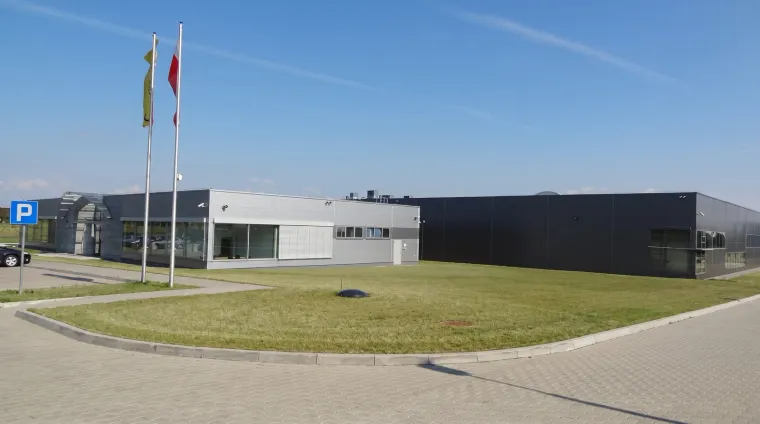
Industrial facility
Pressure transducer factory
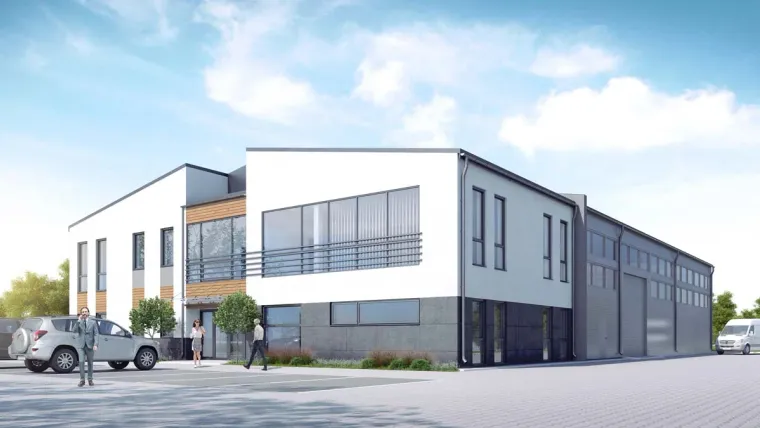
Industrial hall
MONAVI Hall
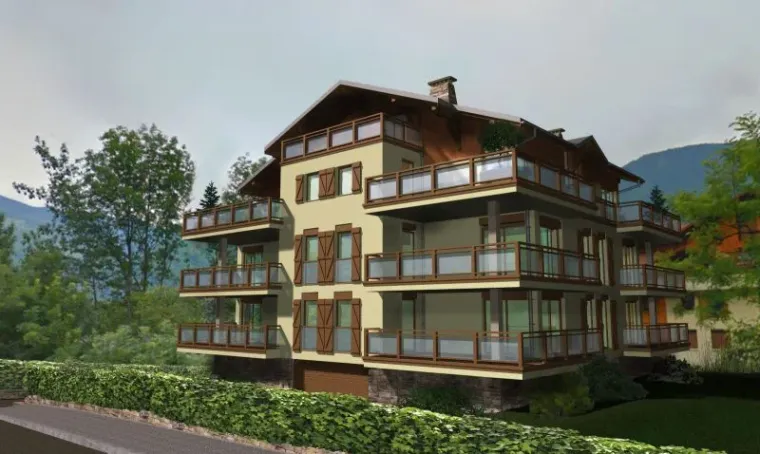
Residential building
Multi-family building
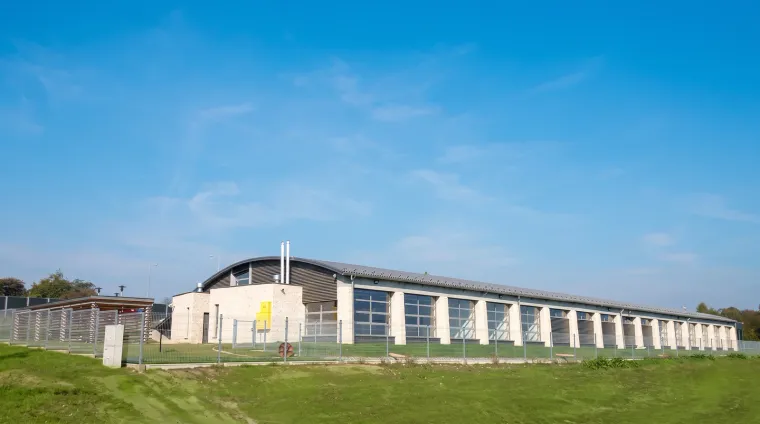
Industrial facility
Service and Research Facility
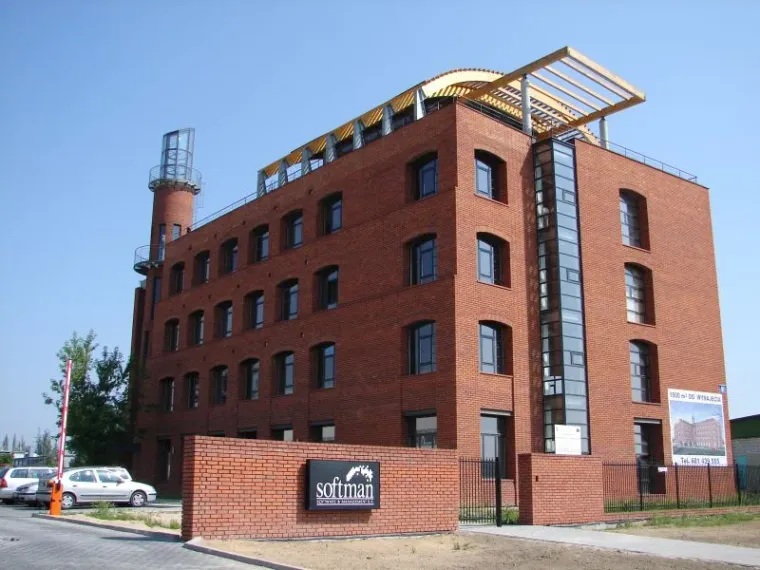
Office building
Softman S.A. headquarters
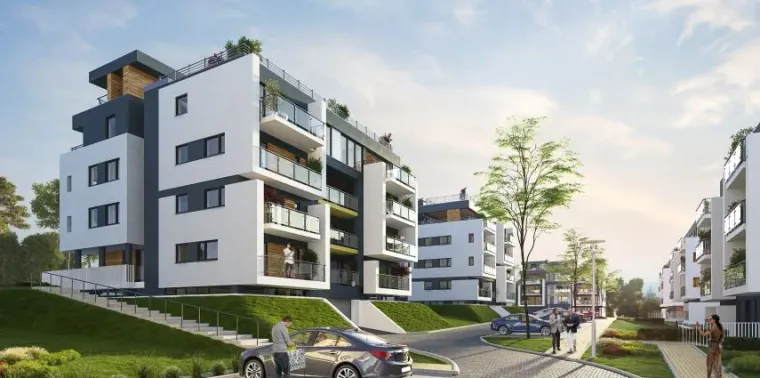
Housing estate
Multi-family buildings
Precast concrete
Precast concrete design
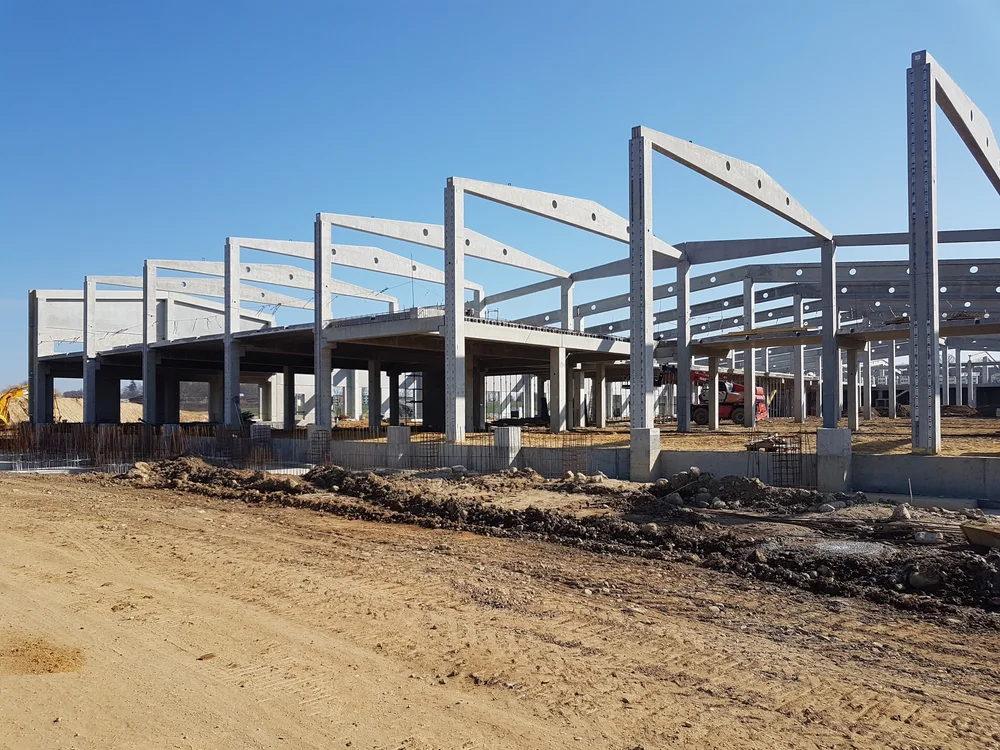
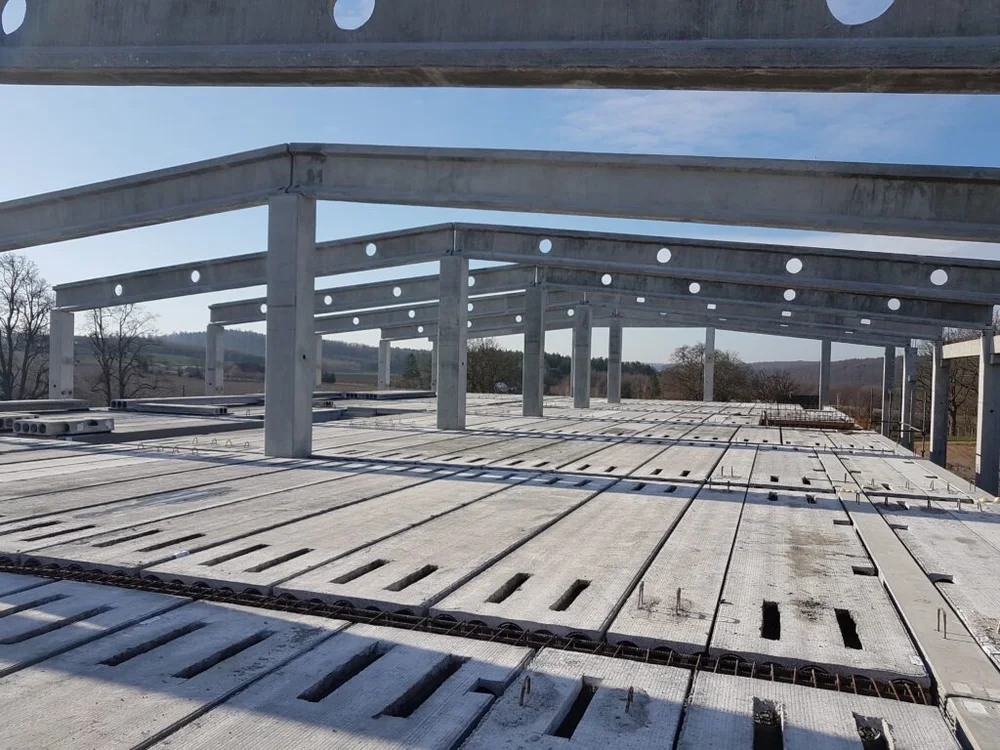
We create precast reinforced concrete designs that support the growth of modern construction. For years we have worked with respected companies across Poland, delivering solutions that combine technology with efficiency. Ready-made structural elements such as slabs and floors shorten construction time and raise build quality. We are open to international cooperation - together we can do more.
To confirm our experience, here is a list of completed detailed designs:
How we work with you
Step 1: Consultation and quote
You tell us about your investment; we review the materials and prepare a specific quote with a delivery date.
Step 2: Concept
We propose structural solutions matched to your budget and construction technology.
Step 3: Documentation
We prepare the building permit and detailed designs - complete, agreed and ready for submission.
Time to build!

Contact
Let's talk about your project
Wielostronna 39, 04-856 Warsaw, Poland · kontakt@k-plus.pl
Have a project to quote?
Get in touch - we will review your materials and come back with a concrete proposal.